


Software apps and online services | ||||||
 |
| |||||
Why this checklist exists
Copper laser powder bed fusion can create internal cooling passages, compact electrical routes, and consolidated thermal hardware that conventional machining cannot reach. It also introduces failure modes that are easy to miss when an RFQ contains only a STEP file. This checklist is a practical pre-quote gate for engineers and buyers. It is not a substitute for process qualification or part-specific validation.
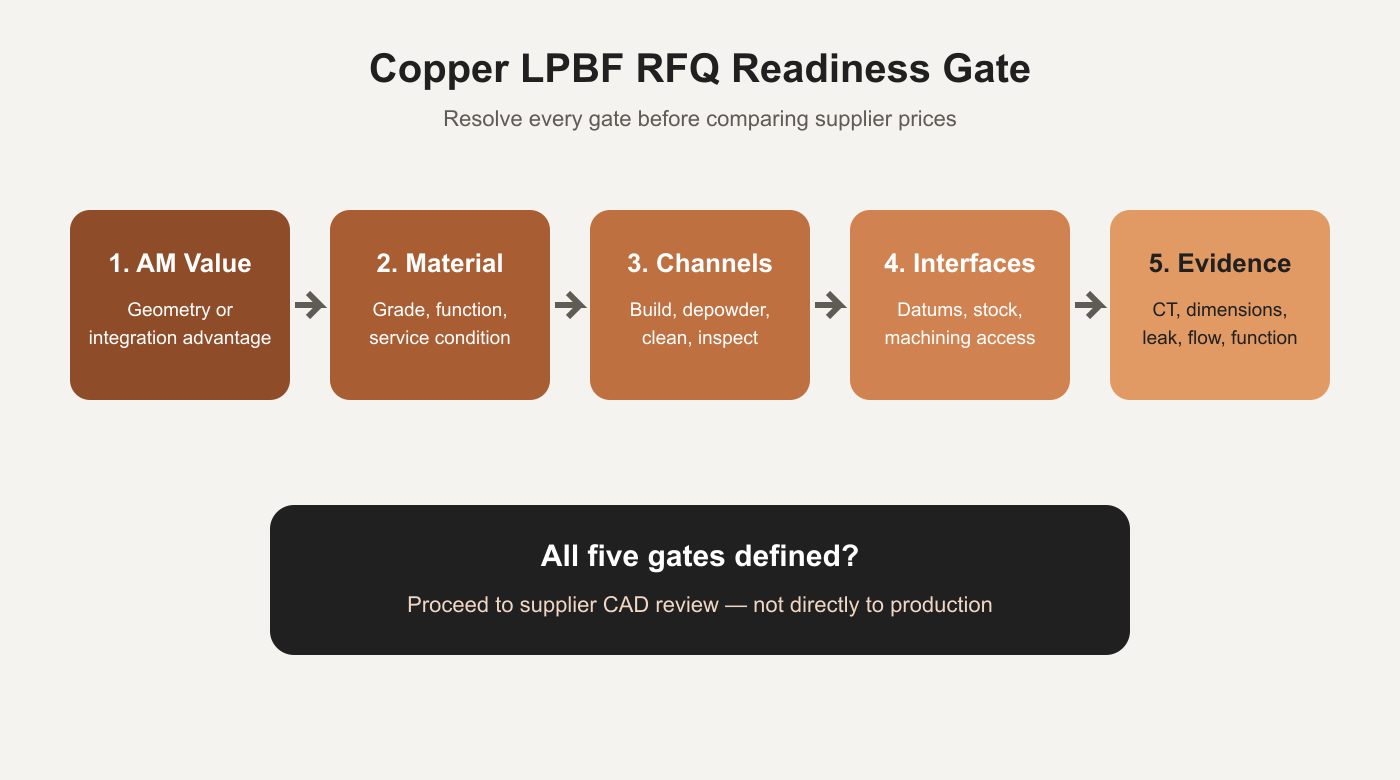
1. Confirm that additive manufacturing solves a real constraint
Start by asking whether the part needs three-dimensional internal channels, part consolidation, a tightly packaged thermal path, or another geometry that cannot be produced cleanly by CNC machining, brazing, drilling, skiving, or assembly. If the geometry is simple and fully tool-accessible, a conventional route will usually be lower risk and easier to inspect.
2. Choose the material around the function
Do not select pure copper or CuCrZr by name alone. Define the conductivity, service temperature, mechanical load, pressure boundary, heat-treatment state, and evidence required on the finished component. Pure copper is normally chosen when conductivity dominates. CuCrZr can be a better production route when the part also needs strength, clamp-load stability, threads, ports, or pressure-bearing walls.
3. Make internal features printable, cleanable, and inspectable
For every channel or enclosed volume, answer four questions: Can it be built without an unsupported failure? Can loose powder leave the part? Can the passage be cleaned to the required standard? Can continuity and defects be verified? Add powder-removal ports where needed, avoid blind pockets, and define whether CT, flow, pressure, or leak testing will be used. A channel that cannot be cleaned or inspected is not ready for quotation.
4. Reserve critical interfaces for finishing
Mark datum faces, seal lands, threads, ports, bores, electrical contact planes, and surface-finish requirements on a drawing. Add machining stock where appropriate and confirm tool access before the build orientation is fixed. Support scars and as-built roughness should not be accepted on critical sealing, thermal-contact, or electrical-contact surfaces without a defined finishing route.
5. Convert performance needs into acceptance evidence
Replace vague requests such as “fully dense” or “leak free” with measurable requirements. Depending on the application, this may include dimensional inspection, CT scope, proof pressure, leak rate, flow and pressure drop, electrical resistance, conductivity, flatness, surface roughness, cleanliness, or material certificates. Inspection should follow the functional risk of the part rather than a generic package.
6. Send a quote-ready data package
A useful first package includes CAD, a drawing, quantity, target lead time, material preference if known, operating conditions, critical surfaces, post-processing, and the required inspection evidence. Separate mandatory requirements from preferences so suppliers quote the same scope. If a value is genuinely unknown, mark it as open rather than guessing.
Quick go/no-go gate
Proceed to supplier review only when the design has a clear AM advantage, the material route matches the functional requirement, internal features have a powder-removal plan, critical interfaces have a machining and datum strategy, and acceptance can be demonstrated with defined tests. If any of these gates is missing, resolve it before comparing prices.
Image note: the cover is an illustrative set of copper thermal and electrical component geometries; production feasibility depends on the actual CAD, material route, finishing plan, and acceptance requirements.


Comments