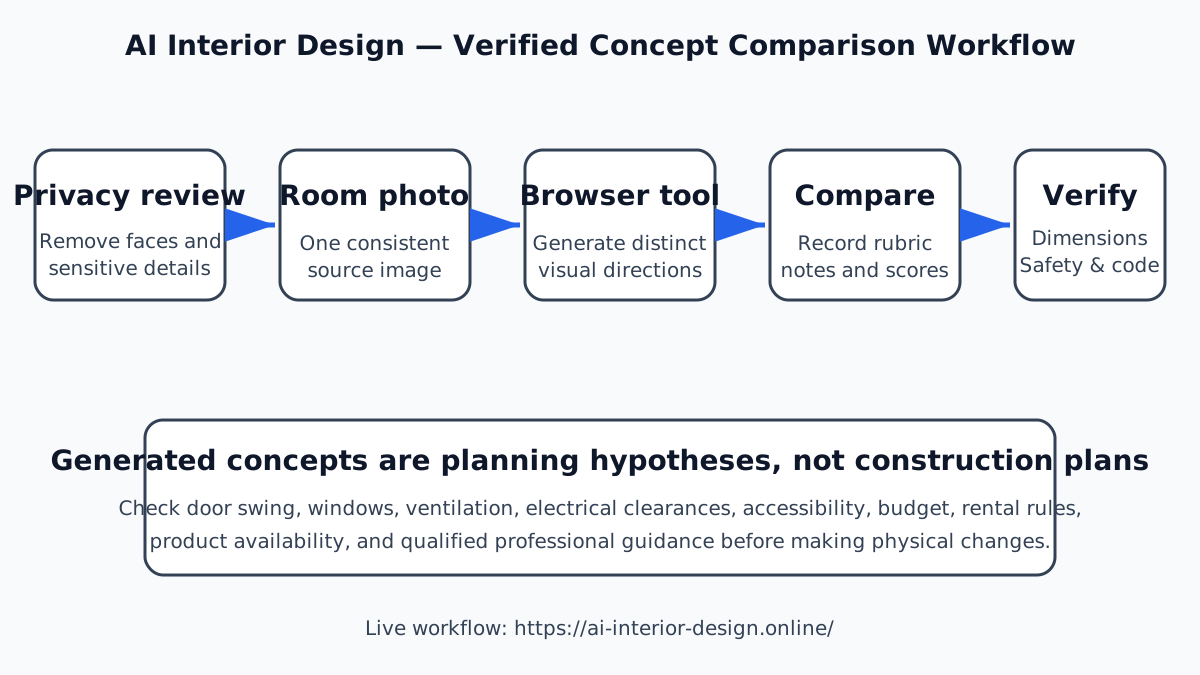
AI Interior Design Room Concept WorkflowOverviewThis project documents a repeatable browser workflow for comparing interior concepts generated from one real room photo. The live tool is available at https://ai-interior-design.online/. The goal is not to automate construction decisions. It is to make early visual exploration easier while preserving a clear verification step before any physical change.Why this workflow mattersGeneric inspiration galleries rarely account for the geometry, windows, doors, lighting, or existing furniture of a specific room. Starting from a photograph keeps the exploration anchored to a real space. The output can then be treated as a visual hypothesis: useful for discussing color, material, furniture direction, and layout, but not authoritative for dimensions, structural work, electrical work, accessibility, or building compliance.Step 1: Capture a useful room photoUse a level camera position with the main walls and floor junctions visible. Avoid extreme wide-angle distortion. Remove personal documents, faces, addresses, and other sensitive details before upload. Good source images make comparisons easier, but the workflow does not require calibrated camera metadata.Step 2: Generate alternativesOpen the live browser tool and upload the prepared room photo. Generate several concepts with deliberately different style directions rather than repeatedly asking for near-identical outputs. For example, compare a warm minimal direction, a brighter contemporary direction, and a storage-focused direction. Keep the same source photo so that visual differences remain attributable to the concept rather than to a changing input.Step 3: Compare with a simple rubricThe attached Python script records a small comparison table. For each concept, score four planning dimensions from 1 to 5: circulation clarity, storage usefulness, daylight preservation, and implementation confidence. These scores are subjective notes, not measurements. The script calculates averages and prints a ranked summary so a reviewer can explain why one direction deserves closer inspection.Step 4: Verify before implementationA visually attractive output can still be physically impossible or unsafe. Check real room dimensions, door swing, window access, ventilation, electrical clearances, fire safety, accessibility, budget, rental restrictions, and product availability. Structural, plumbing, electrical, and code-sensitive work should be reviewed by qualified professionals. Generated images are inspiration and planning aids, not plans or permits.System flowThe attached SVG schematic shows the complete data path: privacy review, room photo, browser generation, concept comparison, rubric notes, and real-world verification. No sensor or hardware is required. A standard browser and the optional local Python script are enough to reproduce the documentation workflow.Expected resultThe result is a documented shortlist of room directions, each tied to the same source photo and accompanied by explicit verification notes. This makes a design conversation more concrete without overstating what image generation can determine. The live product remains the primary interface, while the attached script and schematic provide a transparent way to record and explain the comparison process.




Comments